
 PRODUCT NEWS · AMETEK LAND
Cyclops L: a handheld spot pyrometer for steel, cement and power plants
Hot billets, refractory surfaces, clinker and other process targets often need a field check. AMETEK Land's Cyclops L is a handheld radiation pyrometer with through-the-lens sighting for non-contact surface measurements. It provides spot checks and comparisons with installed instruments, not continuous monitoring of a whole furnace. [1][2]
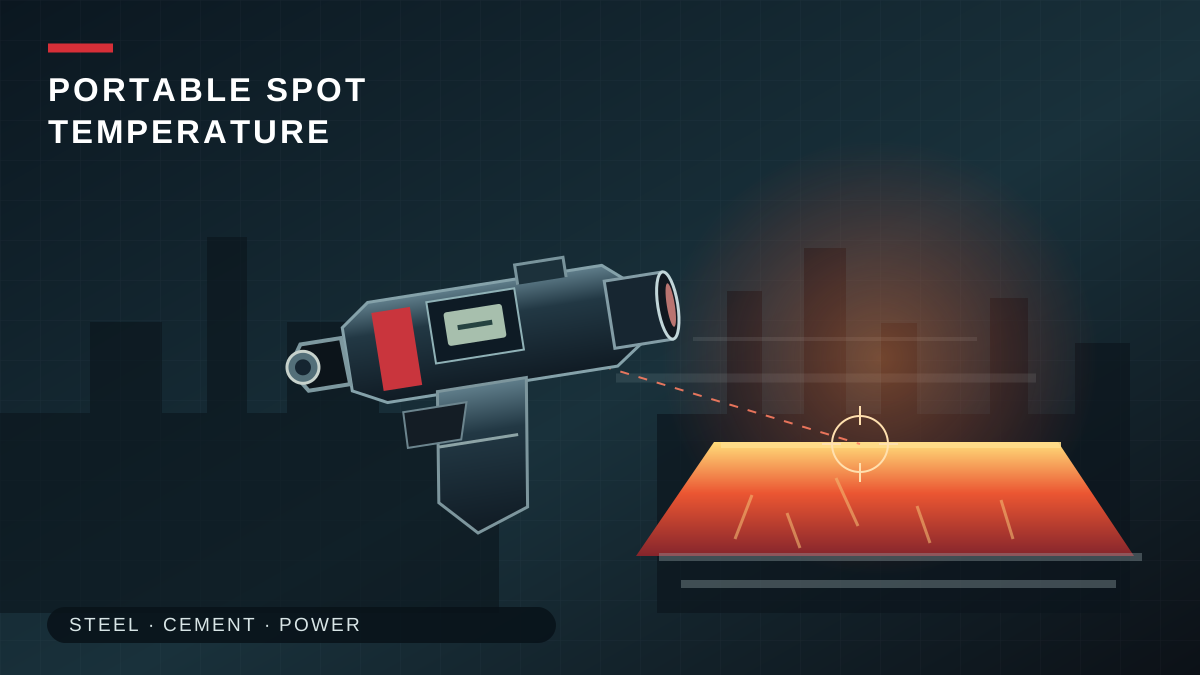
Conceptual spot-measurement illustration by SuperMRO; the device silhouette is not an official product photo.
Practical field features
Through-the-Lens sighting and a reticle define the measured area. Values appear in the viewfinder and on a side display. One-handed operation, model-dependent continuous/peak/valley/average modes, up to 9,999 stored results and Bluetooth/USB transfer to Cyclops Logger support repeatable rounds. Routes can retain location-specific emissivity and window corrections. [1][2][4]
Select by more than maximum temperature
The manufacturer's table lists C055L at 1,000–2,000°C/0.55 µm for molten metal; C100L at 600–3,000°C/1.0 µm for steel and refractory work; C160L at 200–1,400°C/1.6 µm for many steel and heat-treatment tasks; and C390L at 450–1,400°C/3.9 µm for selected heater/reformer tubes and reheating furnaces. C100L has optional 1F/2F optical filters for very bright targets. The actual choice also depends on target properties, distance and viewing conditions. [1][2][5]
Steel: consistency from heating to forming
Operators can check a billet before rolling or forging, heat-treated workpieces and other hot surfaces within the chosen model's range. Repeat the same location and conditions to compare shifts or cross-check a fixed pyrometer. C100L and C160L are natural starting points from Land's application list; C055L is for a genuine molten-metal case in its range. Changing oxide layers alter emissivity, so one setting does not fit every steel surface. [1][2][3]
Cement: selective surface checks
A plant may assess Cyclops L for visible clinker or hot refractory/equipment surfaces within the selected range and at a safe viewing point. Identify the actual surface first: clinker dust, flames, steam or a dirty window can obscure the optical path. Lower-temperature kiln-shell surveys or continuous whole-kiln scanning may call for other technology. This cement use is an application inference from the instrument's surface-measurement capability, to be validated at site. [1][3]
Power: a complement to fixed measurement
During surveys and maintenance, portable spot checks can assess visible refractory or hot equipment surfaces and compare selected fixed-pyrometer points where geometry and range allow. Routes help record multiple positions consistently. Infrared radiation comes from the visible target surface: the reading is not furnace-gas temperature, flame temperature, a 2D map or a boiler protection signal. Check access, sight port, reflections and working distance. [1][3]
Measurement discipline matters
Ensure the target fills the measurement spot at the actual distance. Set emissivity for material and surface state; apply the appropriate window correction when sighting through glass. Keep optics clean and avoid dust, steam and reflections. Repeat position, angle and mode for trending. Calibration certificates describe performance under reference conditions, while field uncertainty also includes these application effects. Land recommends periodic certification and preventive care. [1][3]
SuperMRO perspective
A useful selection starts with a list of targets, materials, ranges, distances, sight ports, dust conditions and logging needs. SuperMRO can compare model/accessory options and help plan a trial route. The goal is a repeatable measurement that informs an engineering decision. This product editorial follows AMETEK Land's public material; suitability must be checked for each position.